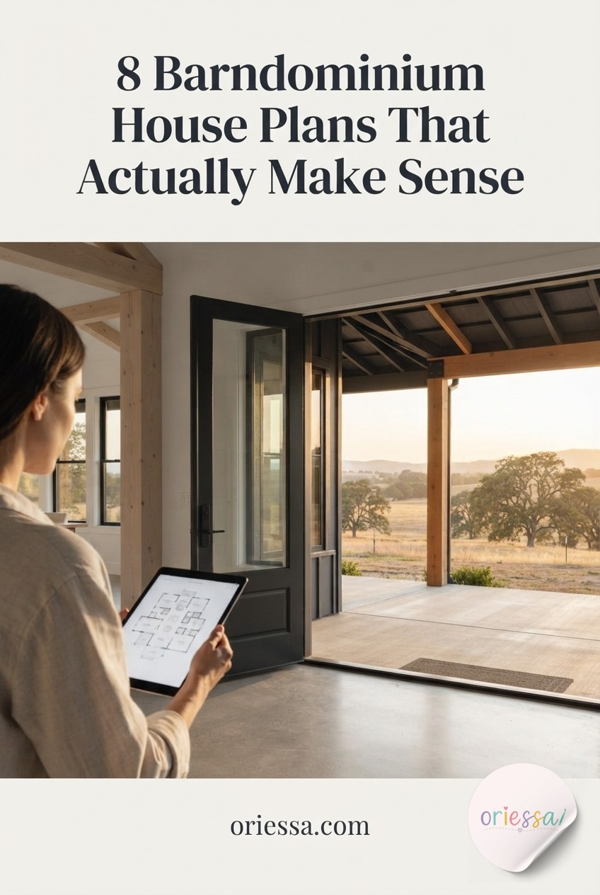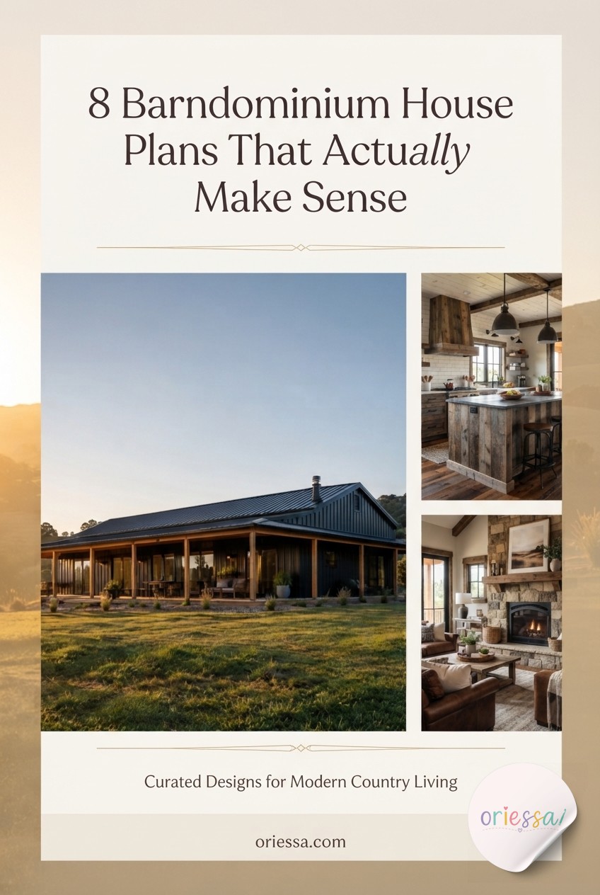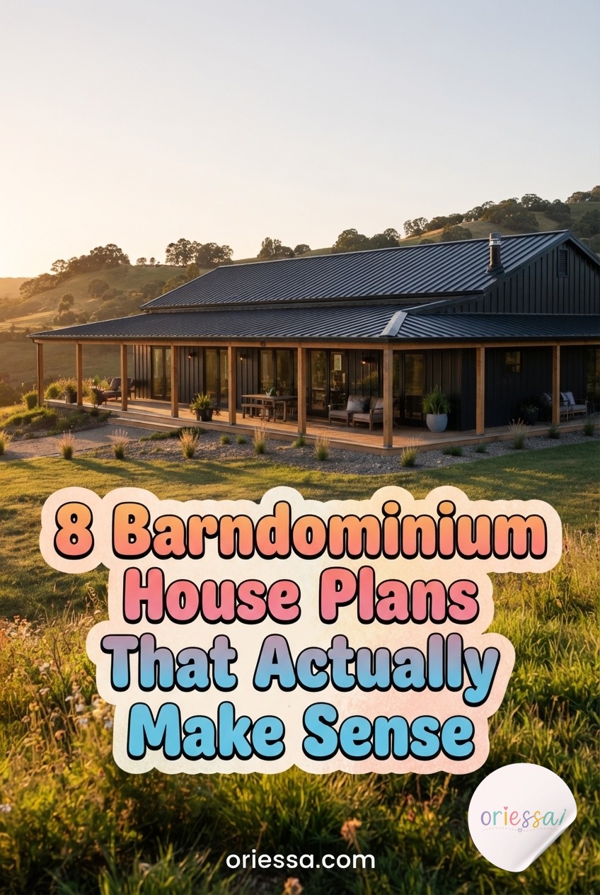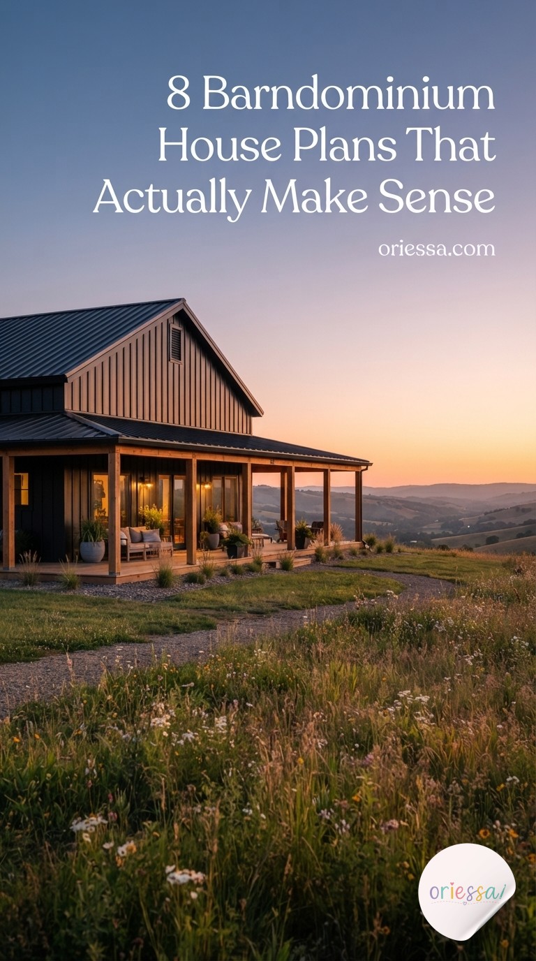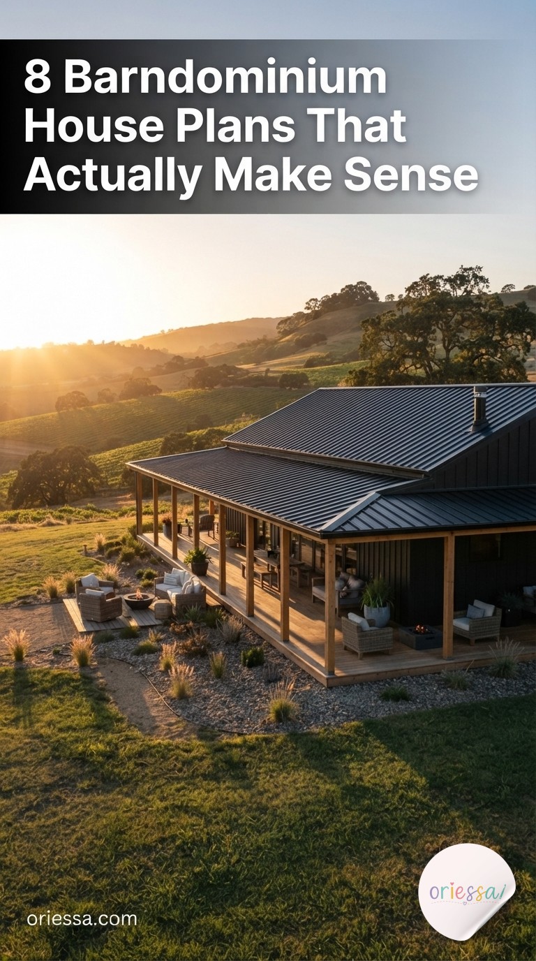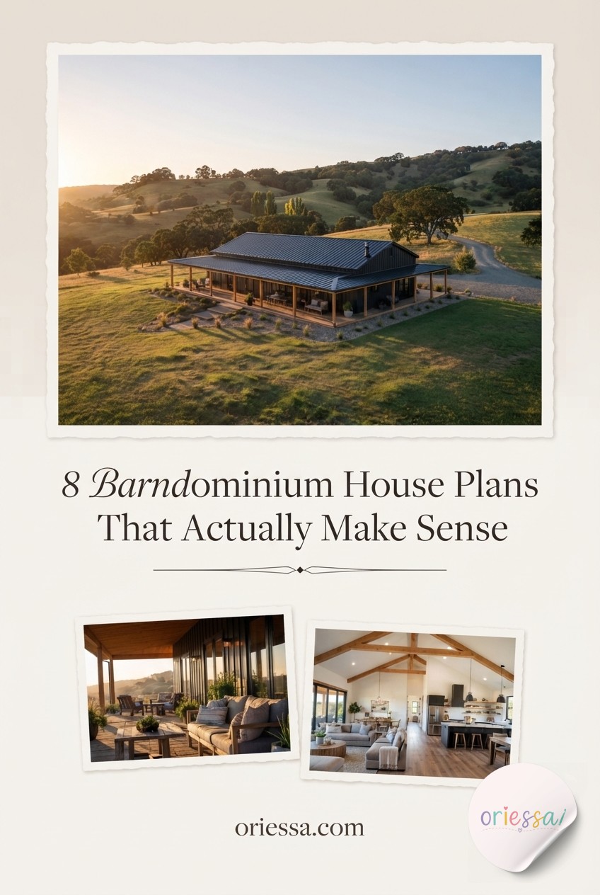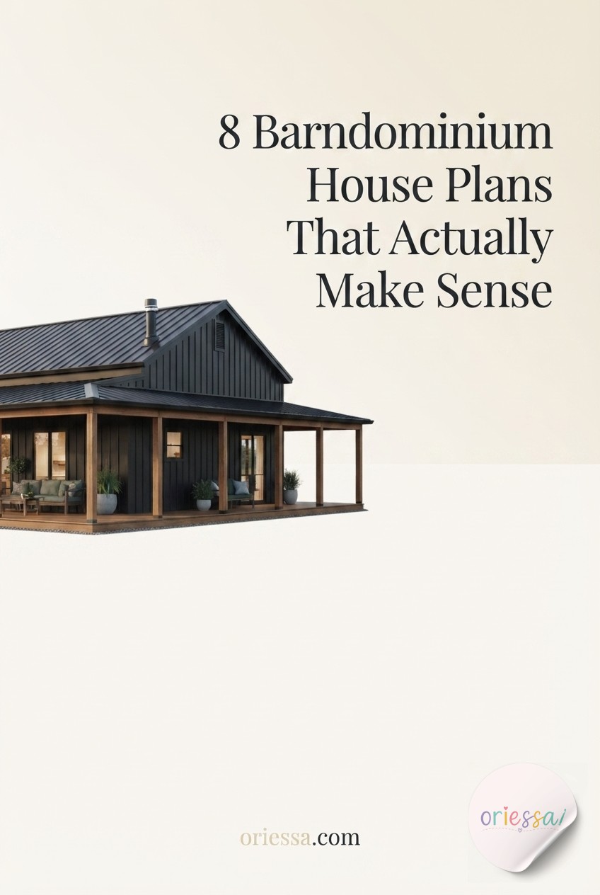

When you start dreaming about building a home that marries wide-open living spaces with rugged, industrial durability, barndominiums quickly steal the spotlight from traditional cookie-cutter construction. Dre and I have spent way too many late-night coffee sessions sketching out our dream properties on graph paper, and there is something uniquely magnetic about the soaring ceilings and flexible floor layouts these metal-shell builds offer. If you are tired of cramped hallways and boxy rooms that stifle how you actually live, let me walk you through eight distinct barndominium house plans that ditch the guesswork and deliver serious architectural character.
The Classic Single-Level Open Concept With Wrap-Around Porch
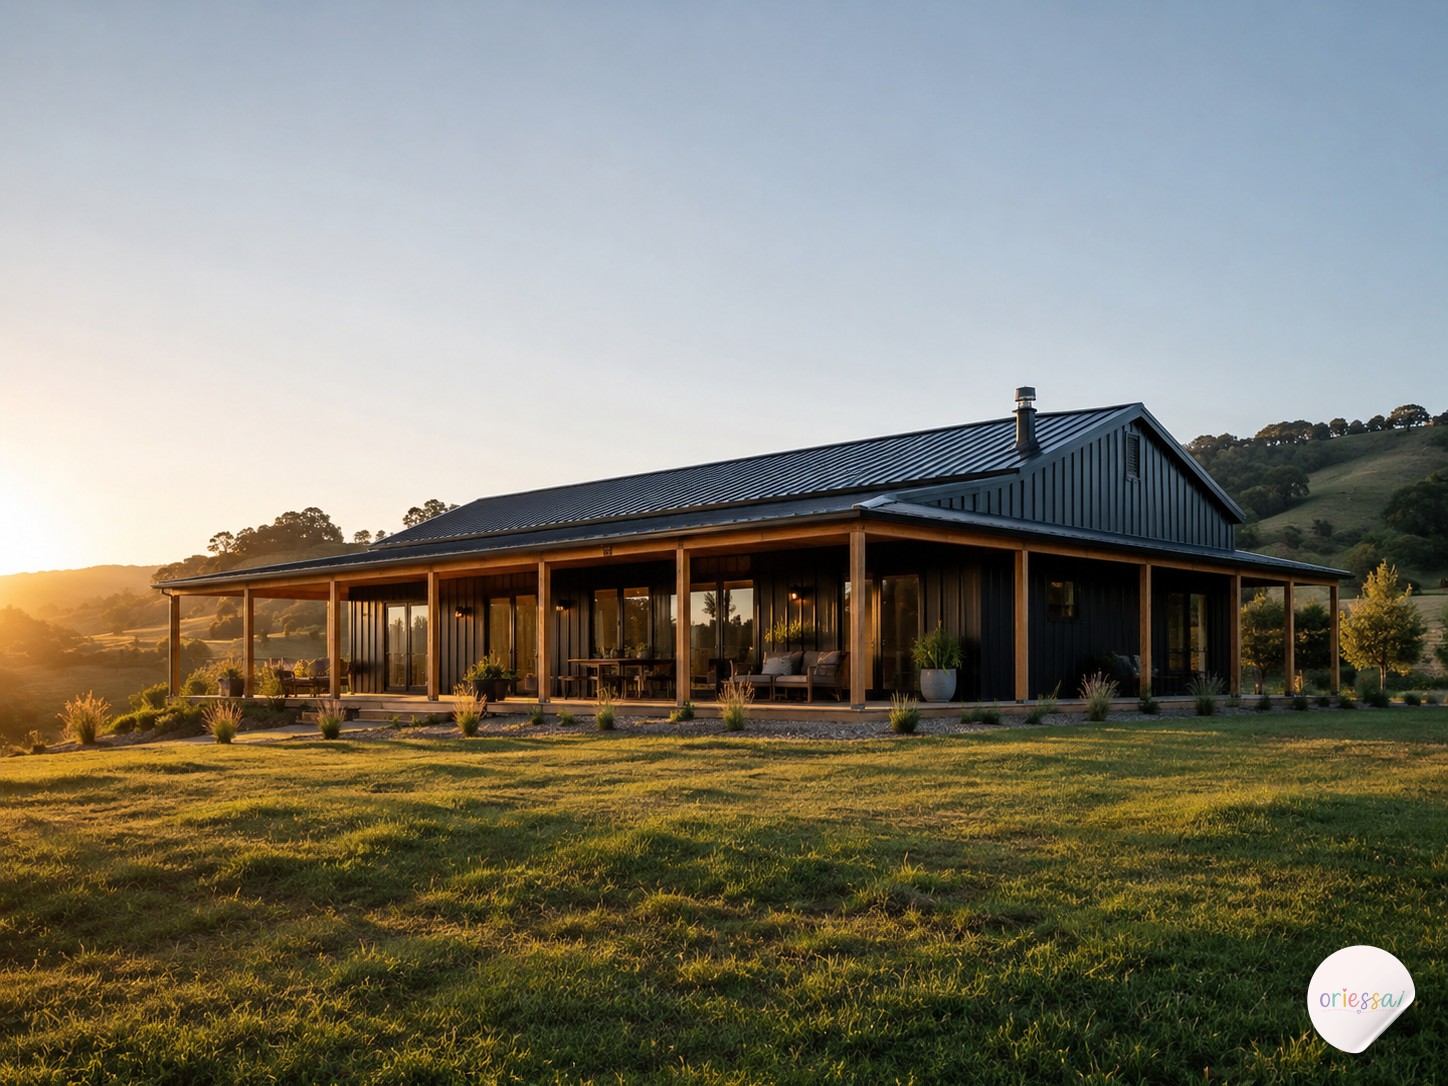
There is a reason this layout remains the undisputed king of barndominium designs, and it all comes down to effortless flow. When you walk through the front double doors, you are immediately greeted by a massive great room that combines the kitchen, dining, and living areas without a single load-bearing wall to interrupt your sightlines. I love this specific setup because it eliminates wasted square footage on formal entryways and corridors that just collect clutter.
The kitchen takes center stage with an oversized island that comfortably seats five, making it the ultimate hub for Sunday family gatherings or casual breakfasts with Chisme lounging nearby. Flanking the main living zone on one side are two spacious secondary bedrooms and a shared bath, while the primary suite claims the entire opposite wing for maximum privacy. A sprawling covered porch wraps around at least two sides of the structure, turning the outdoors into a literal extension of your living space whenever the weather cooperates.
The Modern Lofted Design With Soaring Ceilings
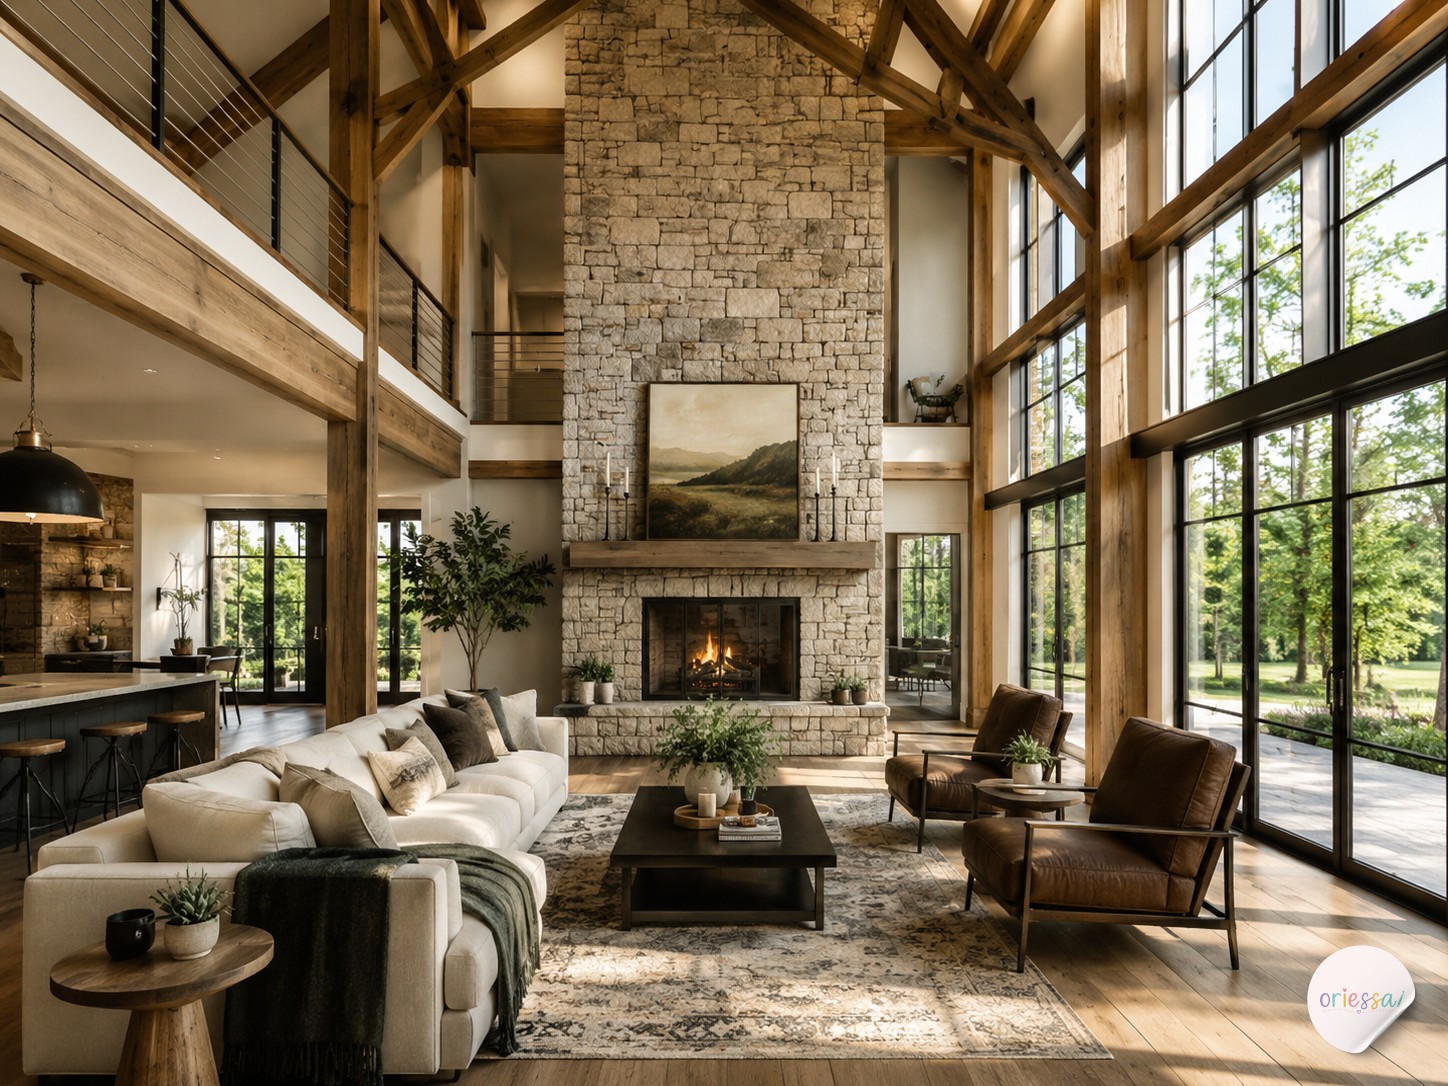
If your design soul craves drama and vertical space, a lofted plan is an absolute game-changer that utilizes the standard high roof pitch of a post-frame building to its absolute fullest. The ground floor keeps daily living accessible with an open kitchen, primary bedroom, and laundry room, while an open mezzanine overlooks the entire great room below. That upper level transforms easily into a sprawling secondary lounge, a dedicated hobby studio, or a guest suite that feels like a boutique hotel.
The defining feature here is the wall of windows facing the rear yard, pulling natural light deep into the core of the house and making the square footage feel infinitely larger than it actually is. Pairing these soaring heights with industrial black metal railings and warm wood tones creates a balanced aesthetic that feels high-end without losing that welcoming, lived-in warmth we all want in a home.
The Dual-Master Layout for Multi-Generational Living
Growing up in a bustling multi-generational household taught me that privacy and togetherness need to coexist under one roof, which is why dual-master barndominium plans have a permanent spot on my radar. This architectural approach places two equally sized primary suites on opposite ends of the core living pavilion, giving parents, adult children, or aging relatives their own private sanctuary complete with ensuite bathrooms and walk-in closets. It is a brilliant strategy for families who want to share utility costs and property space without sacrificing personal boundaries or morning quiet time.
The central living core acts as neutral territory, featuring an expansive kitchen with dual dishwashers, a walk-in pantry that could double as a grocery store, and a dining space large enough to seat a crowd for Sunday dinner. Utility rooms are typically tucked near the back entry or mudroom, keeping muddy boots and garden gear separate from the main living quarters. By balancing symmetrical privacy with communal core spaces, this plan solves the classic roommate or multi-gen friction points before construction even begins, making it one of the smartest long-term investments in custom rural housing today.
The Compact Barndominium With Built-In Workshop Garage
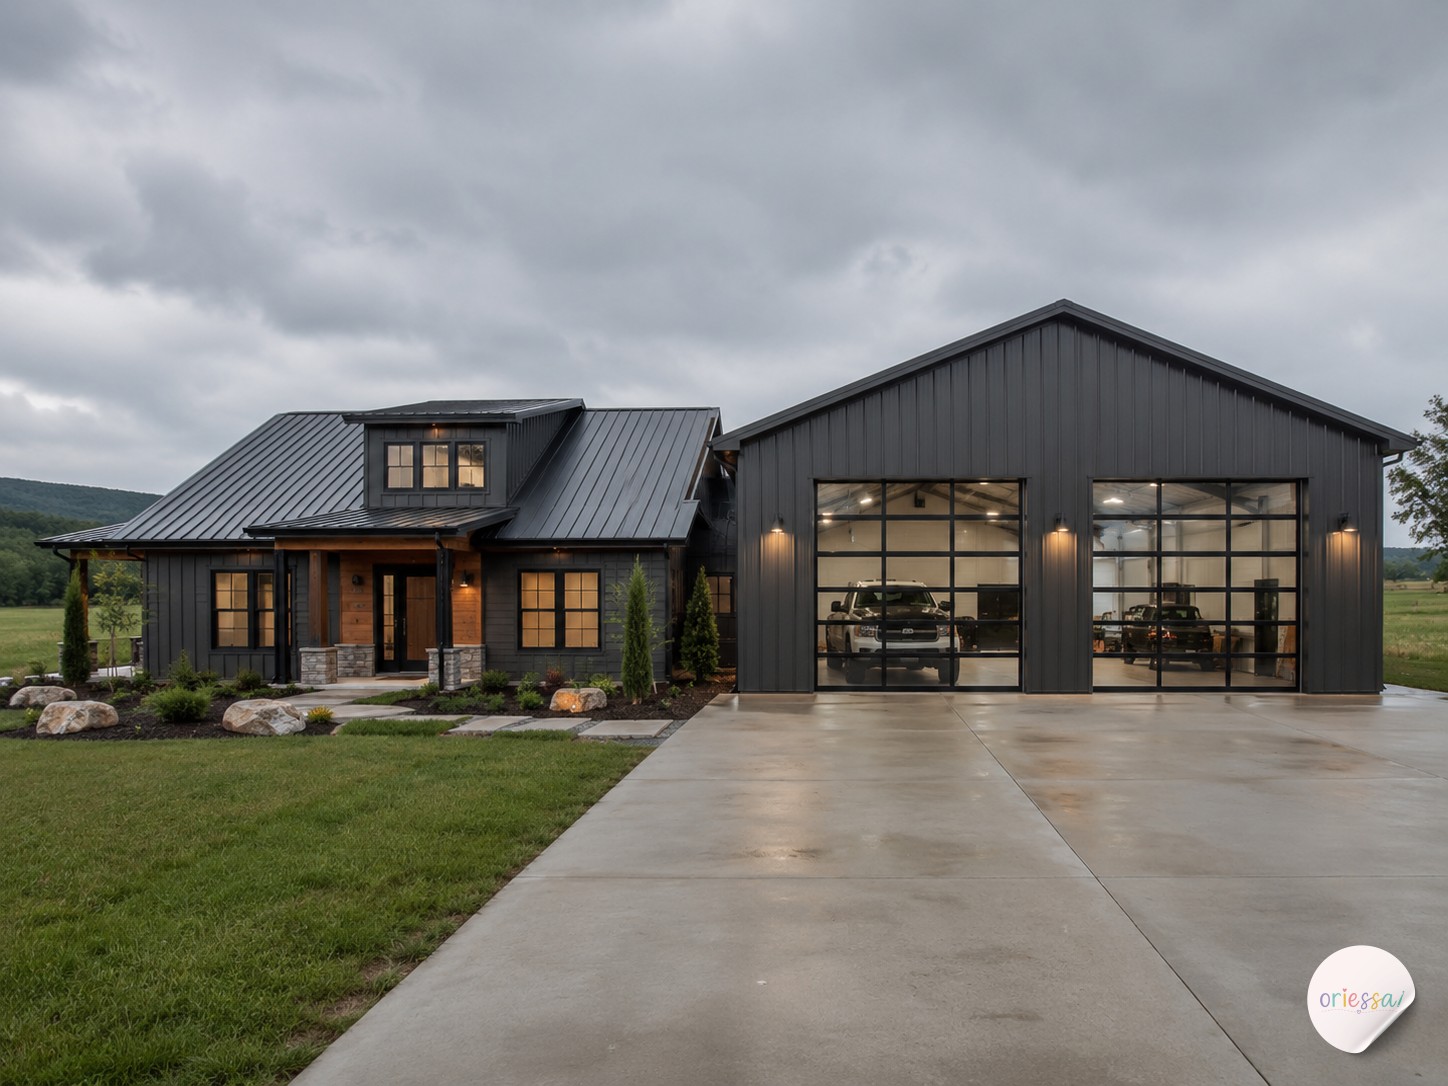
For makers, tinkerers, and anyone who needs serious square footage for projects, combining the living quarters directly with a high-clearance shop bay is the ultimate dream setup. This plan dedicates roughly half of the building footprint to a fully insulated, climate-controlled workshop with tall garage doors that accommodate boat storage, woodworking equipment, or a sprawling craft studio space. A fire-rated door connects the workshop cleanly to the residential side, keeping dust and noise out of your living room while keeping your projects just steps away.
Despite the industrial footprint, the living side packs a serious punch with an efficient two-bedroom, two-bathroom layout that maximizes every single square inch. Open-concept sightlines from the kitchen into the compact living area ensure that even smaller floor plans feel airy and sunlit. It proves that you do not need a five-thousand-square-foot footprint to live comfortably while pursuing every creative hobby on your radar.
The L-Shaped Courtyard Retreat for Outdoor Living
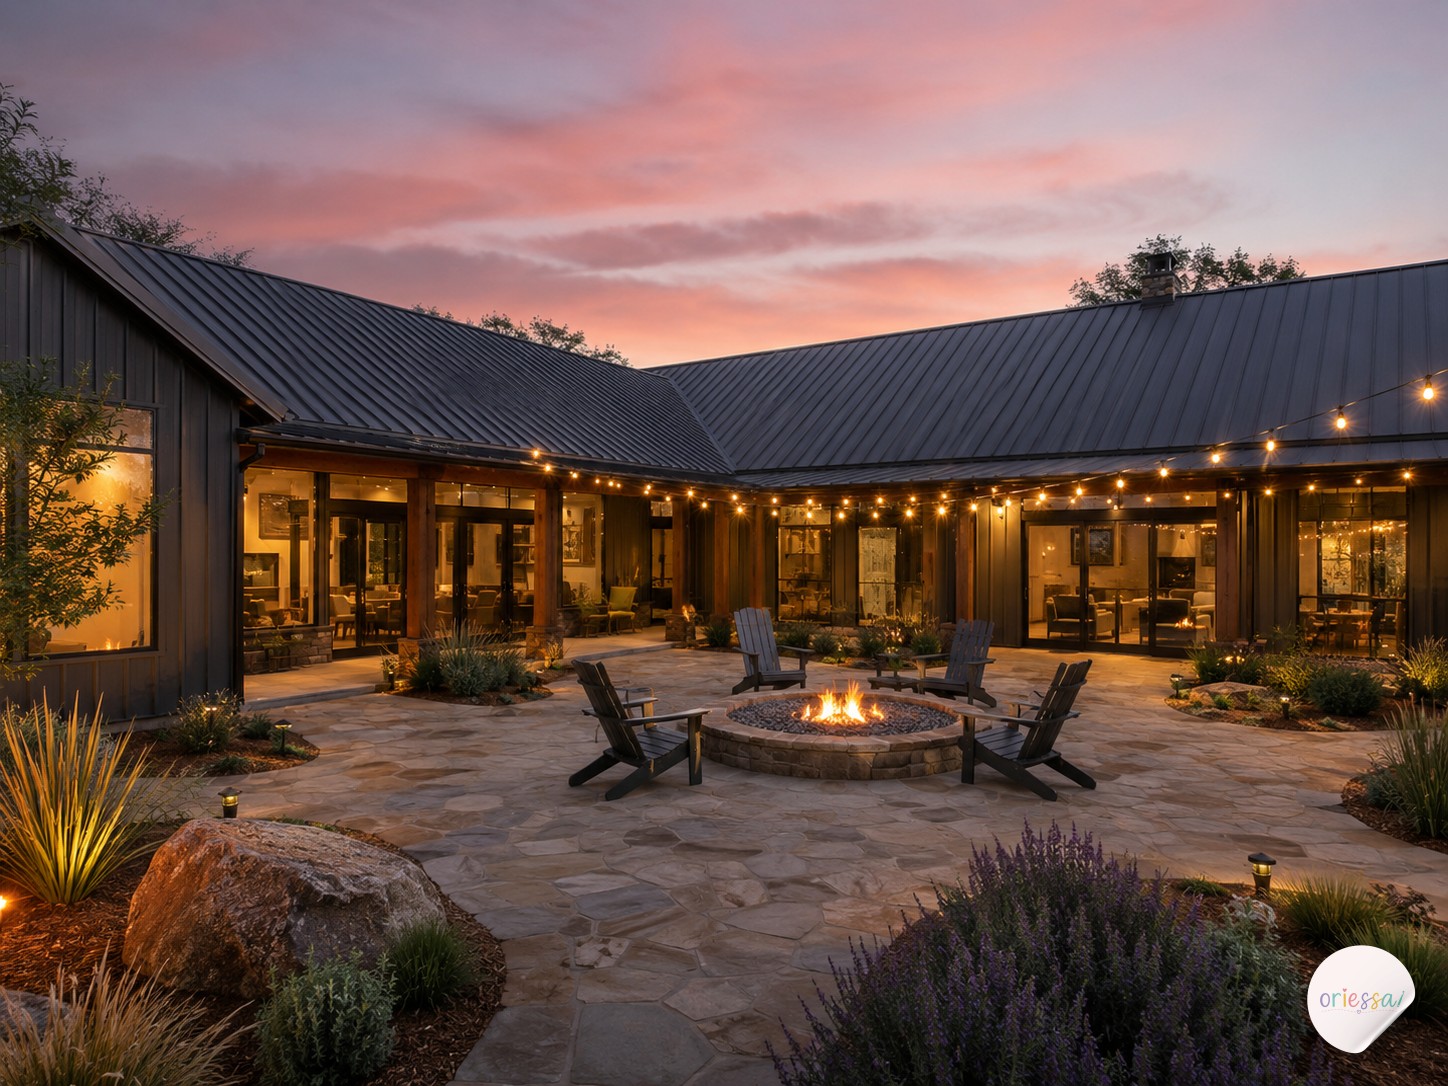
When you want to anchor your home around outdoor entertaining, an L-shaped barndominium layout creates a natural, wind-sheltered courtyard that instantly elevates your weekend hosting game. One wing of the L houses the main social spaces and kitchen, while the other wing holds the private bedrooms, creating an intimate pocket of outdoor living right in the crook of the structure. Sliding glass doors from both wings open directly onto a stamped concrete patio or wooden deck, blurring the line between indoor comfort and backyard breeze.
This geometry is particularly fantastic for corner lots or rural acreage where you want to block prevailing winds or highway noise without building an artificial fence. It also allows for incredible cross-ventilation during warm summer months, letting you throw open doors on both sides of the house to catch a natural cross-breeze. It feels intentional, private, and architectural in a way standard rectangular metal buildings rarely achieve.
The Narrow-Lot Barndominium With Smart Vertical Zoning
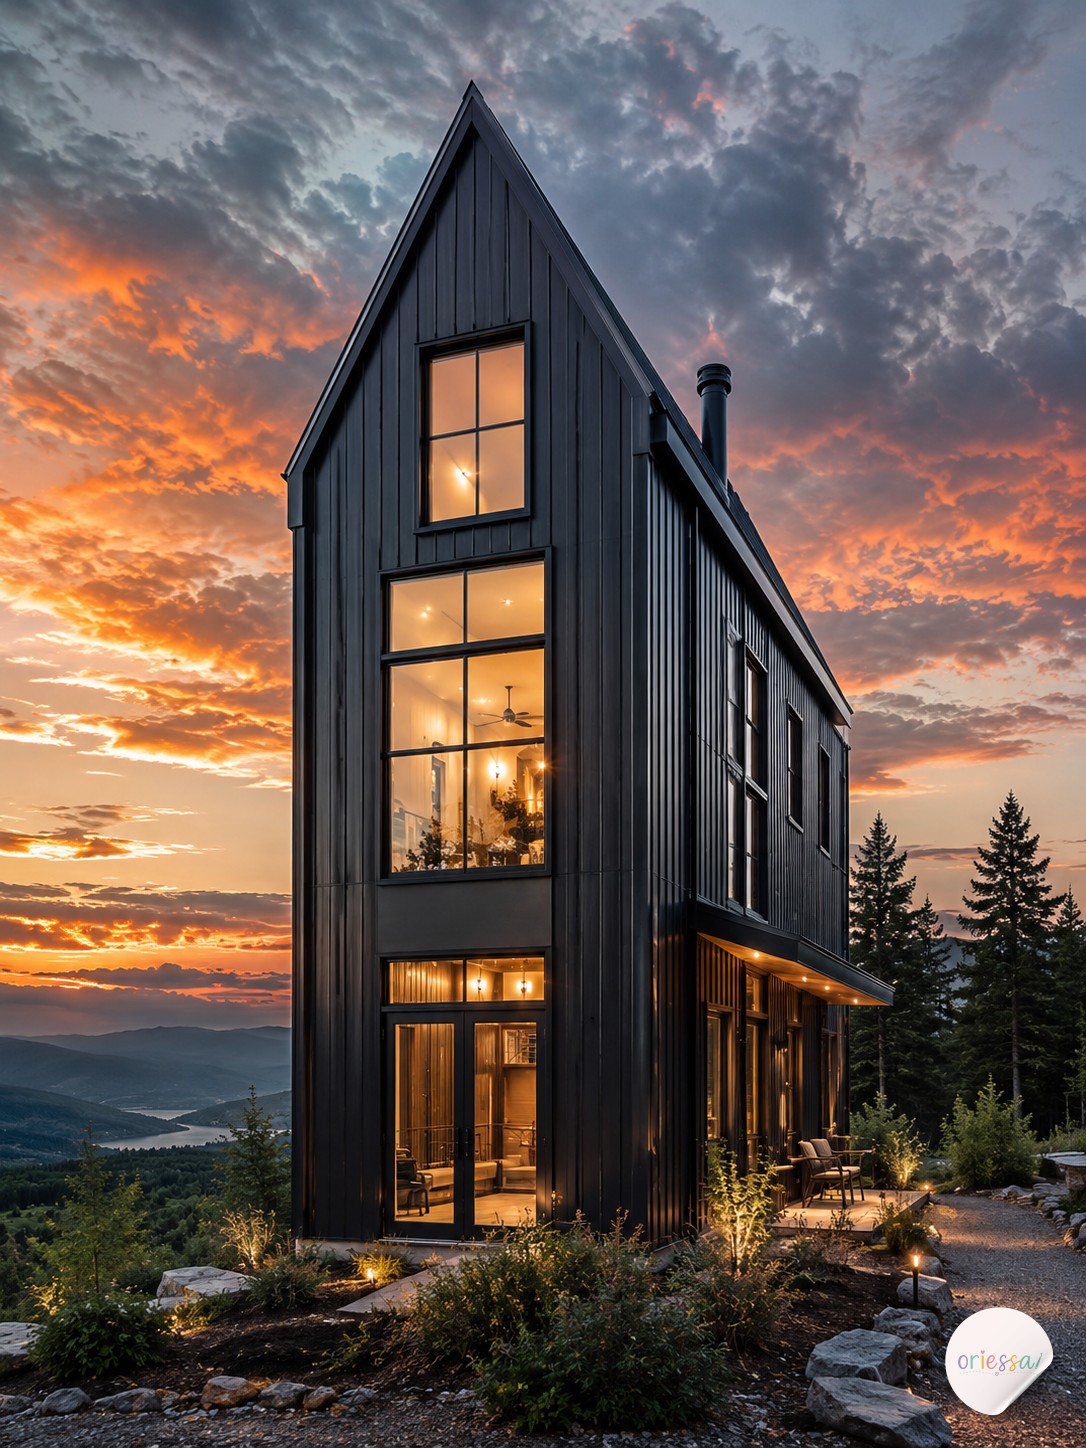
Not every barndominium sits on a sprawling hundred-acre ranch, and narrow-lot floor plans prove that urban or suburban infill plots can handle post-frame construction brilliantly. By stacking the living quarters into a taller, narrower two-story envelope, this plan preserves side-yard setbacks while still delivering three to four bedrooms and ample living space. The ground level focuses entirely on open-plan communal zones, while upper-level bedrooms capture elevated views and cooling breezes.
Smart storage integration is the secret sauce of narrow footprints, utilizing under-stair pantries, built-in mudroom lockers, and vertical cabinetry that draws the eye upward. Exterior details like vertical metal paneling and asymmetrical rooflines give these compact builds a distinctly contemporary, architectural edge that turns heads on tight suburban streets. It is proof that rustic charm can easily translate into a sleek, city-friendly package.
The Barndominium With Integrated Covered RV Bay
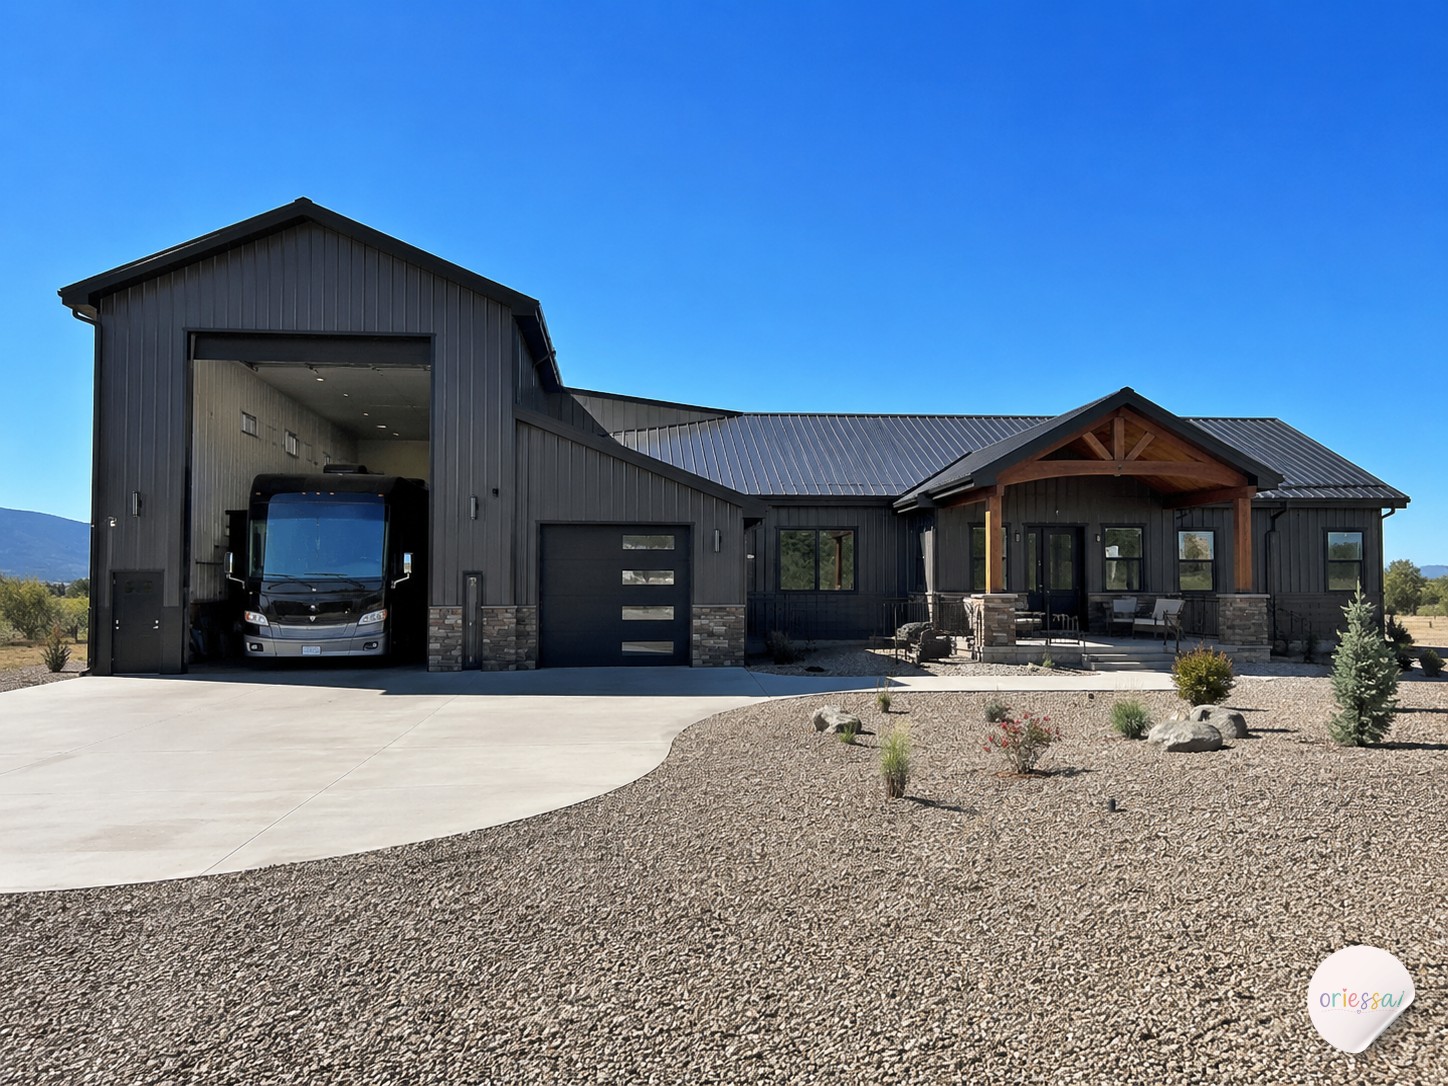
If your weekends involve hitting the open road with a travel trailer or motorhome, building a detached storage unit can get astronomically expensive, making an integrated RV bay floor plan an absolute stroke of genius. This layout incorporates a dedicated, extra-tall garage wing with a fourteen-foot commercial door directly into the main post-frame shell. It protects your rig from UV damage and winter storms while letting you walk straight from your kitchen into your vehicle to load groceries for your next trip.
The residential side remains completely separate and private, offering a comfortable three-bedroom layout with a vaulted family room and a spacious pantry. Because standard barndominium framing kits easily accommodate varied roof heights and clear-span trusses, adding a massive vehicle bay does not compromise the structural integrity or aesthetic appeal of the home. It is a powerhouse plan for travel enthusiasts who want all their gear under one sturdy roof.
The Minimalist Barndominium With Studio Space and Sleek Finishes
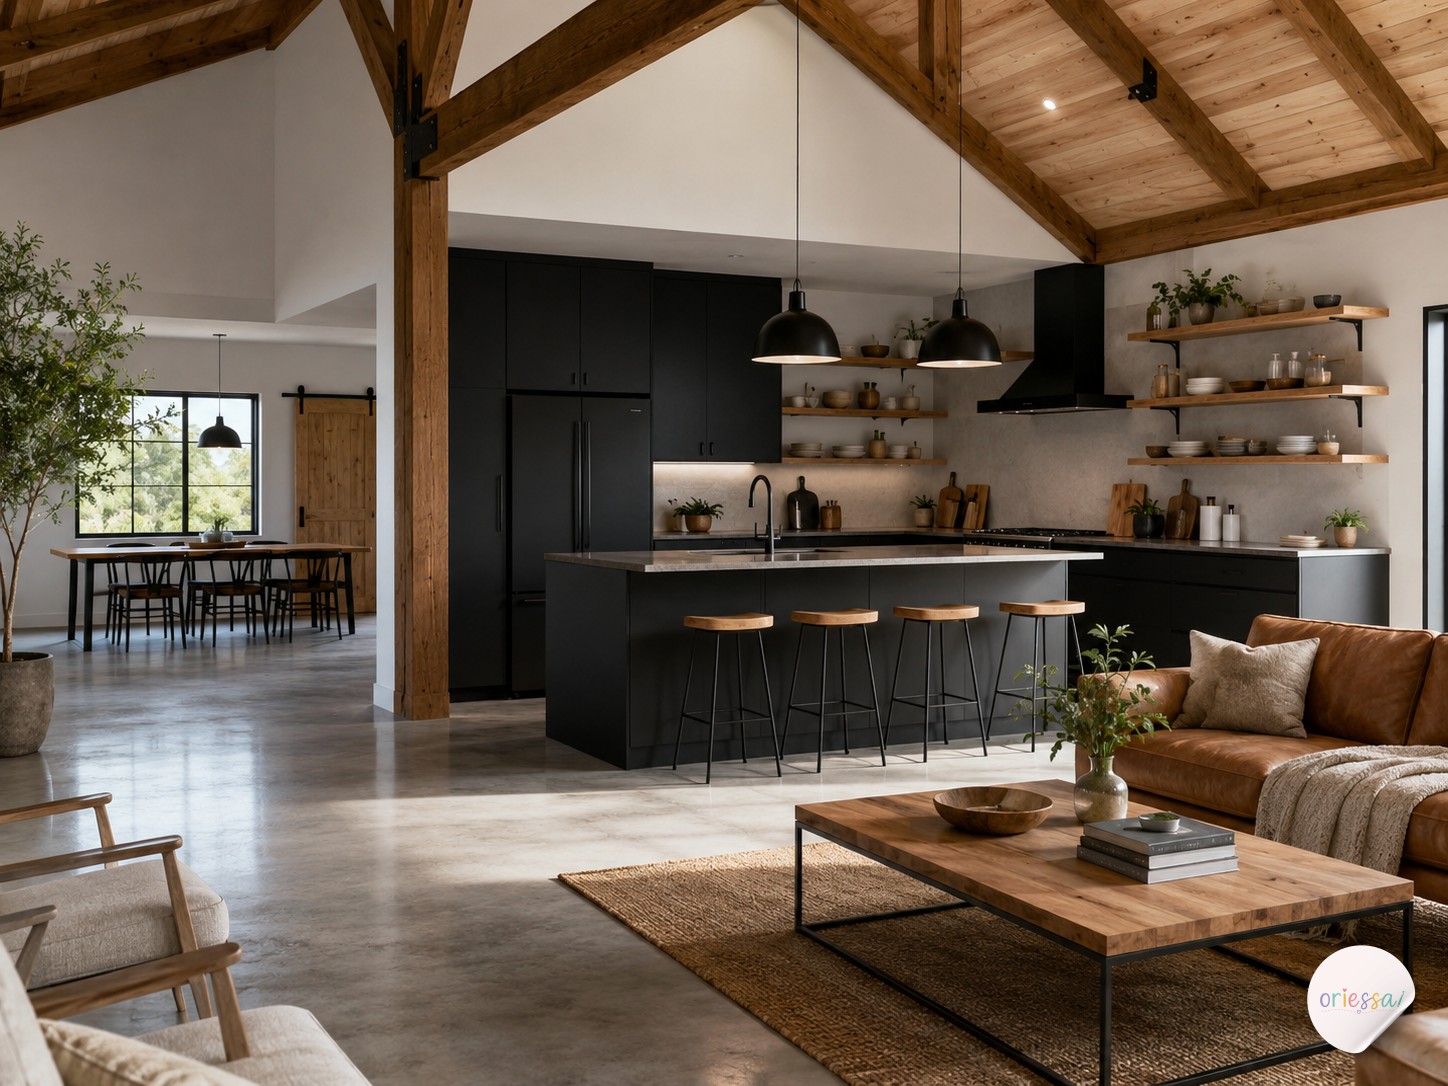
Sometimes stripping design down to its absolute essentials yields the most stunning results, and this minimalist barndominium plan focuses on clean lines, high-performance materials, and uncluttered flow. The interior ditches traditional trim and ornate details in favor of smooth drywall finishes, matte black hardware, and seamless polished concrete floors that bounce light around the room. A streamlined galley kitchen connects directly to a multipurpose studio space defined by natural light and blank walls ready for creative output.
The bedroom and bathroom count is kept modest—typically two bedrooms and two luxurious baths—allowing the budget to be reallocated toward high-end fixtures, superior insulation, and custom cabinetry. Exterior styling relies on uniform siding colors and minimal overhangs for a crisp, monolithic silhouette that feels like a modern art gallery set against a rural landscape. It is an intentional, low-maintenance home designed for people who value calm surroundings and functional clarity above all else.
The Ultimate Hybrid Layout Combining Living, Work, and Play
When you need a single structure to handle remote work, creative projects, large-scale entertaining, and daily family life without missing a beat, a true hybrid master plan is the only way to go. This comprehensive layout divides a massive structural footprint into three distinct zones: a private residential wing with bedrooms and quiet dens, a central open-concept entertaining core, and a fully functional commercial-grade studio or office wing with its own exterior entrance. It is the ultimate blueprint for modern entrepreneurs, makers, and large families who operate on entirely different schedules under one roof.
The central hub features a massive kitchen island designed for heavy meal prep, surrounded by zones for dining, lounging, and gathering around a central fireplace. Acoustic insulation between the zones ensures that creative workshops or client meetings won't disrupt anyone relaxing in the private wing. Designing a multi-use floor plan like this requires careful attention to HVAC zoning, electrical load placement, and natural lighting, but the payoff is a home that adapts fluidly to every single demand of your daily life without ever feeling crowded or compromised.


Wrapping Up
Choosing the right barndominium house plan comes down to matching your floor layout to the exact rhythms of your daily life and creative projects. Take your time weighing your options, keep your long-term needs in mind, and remember that your space should work as hard as you do.
Common Questions
Are barndominiums actually cheaper to build than traditional stick-built homes?
The structural metal shell and post-frame construction can be significantly faster and more cost-effective to erect, but your total savings depend heavily on interior finishes, plumbing layouts, and local foundation costs.
Can I finance a barndominium with a standard residential mortgage?
Yes, but you will need a construction-to-permanent loan specifically structured for custom or post-frame builds, as some traditional lenders require specialized appraisals for metal-skinned homes.
How do you handle interior climate control in a large metal building?
Spray foam insulation is the gold standard for barndominiums because it seals air gaps completely, prevents condensation on the metal panels, and keeps utility bills manageable year-round.
Can barndominium floor plans be easily modified after the frame is up?
Because many post-frame and clear-span metal structures do not rely on interior walls for structural support, rearranging non-load-bearing partition walls later on is surprisingly flexible.
Do barndominiums require special foundation work compared to normal houses?
Most barndominiums sit on reinforced monolithic concrete slab foundations designed to anchor the heavy posts or steel columns securely against wind and settling.